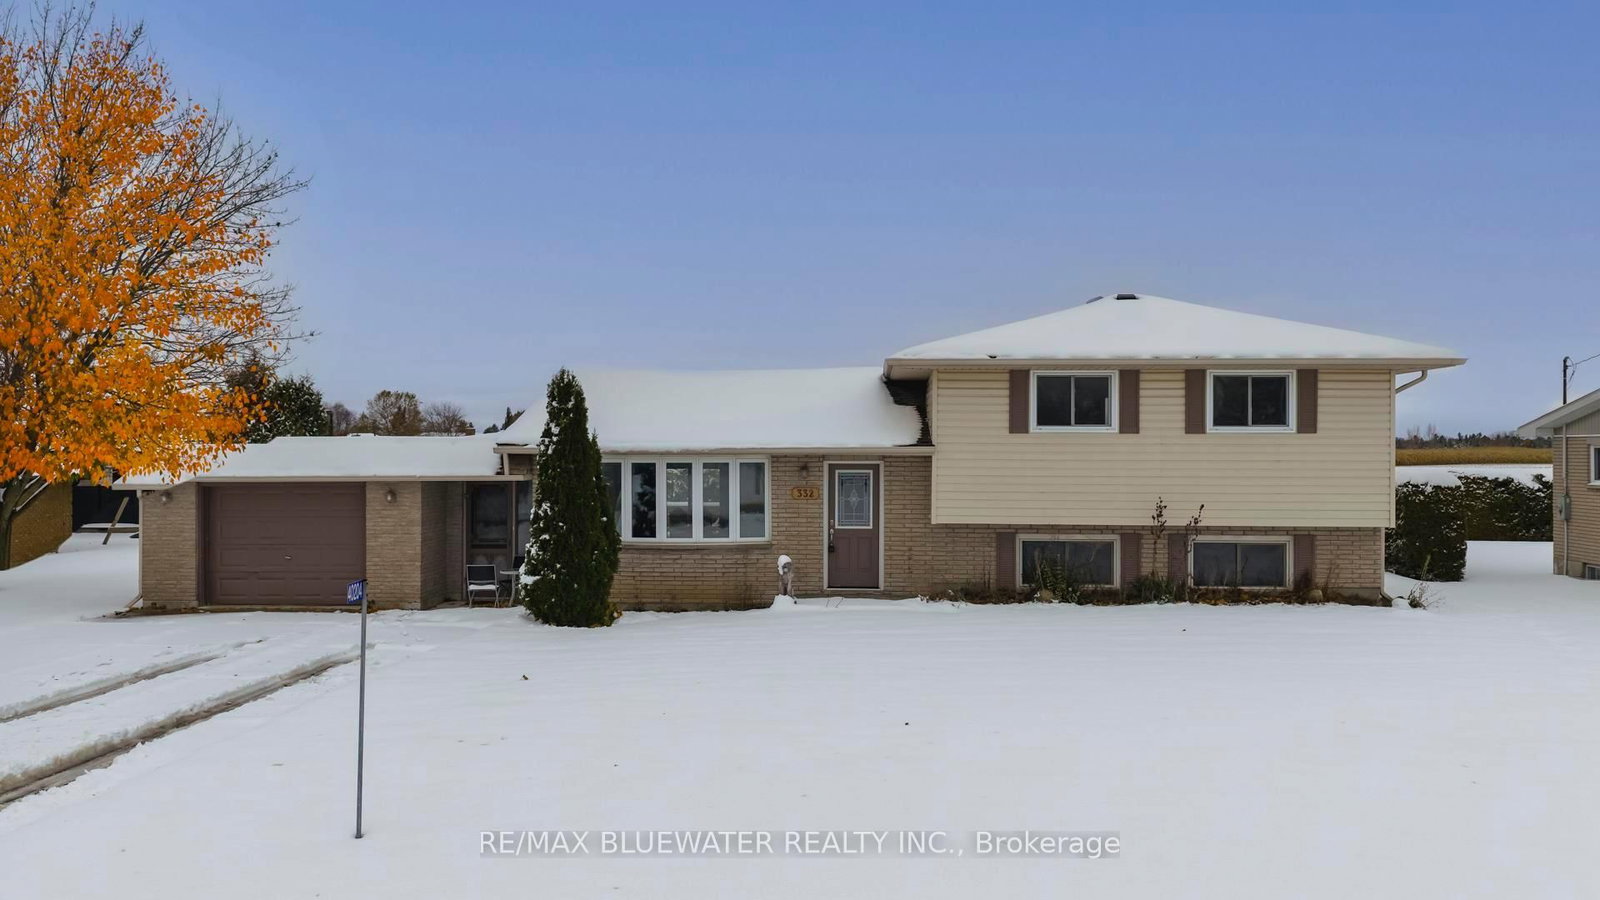
<-- style PDP --> 221 Main Street, South Huron - Detached for sale for $469,900
  • new
  • for sale

221 Main Street

South Huron, Ontario, N0M 1S6 - Exeter

$469,900

  • Neighbourhood

    Exeter

  • Major Intersection

    Main St and Victoria

  • Listed Since: 16 day(s)

  • Last update: today

Overview

  • Property Type

    Detached, 1 1/2 Storey

  • Bedrooms

    3

  • Bathrooms

    1

  • Basement

    Full + Unfinished

  • Kitchen

    1

  • Total Parking

    12

  • Lot Size

    50x166 (Feet)

  • Taxes

    $2,420.00 (2025)

  • Type

    Freehold

Property Description

Property description for 221 Main Street, South Huron

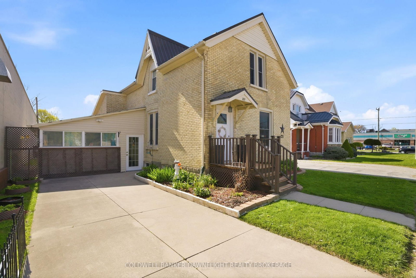
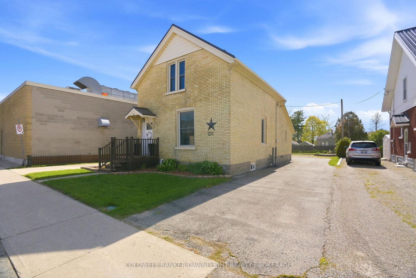
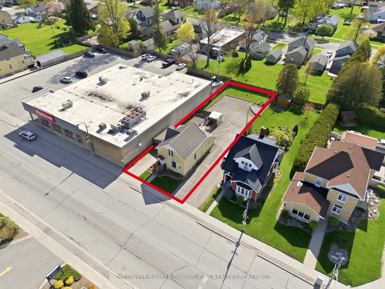
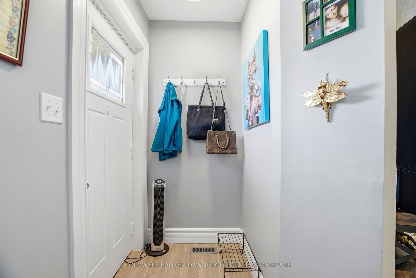
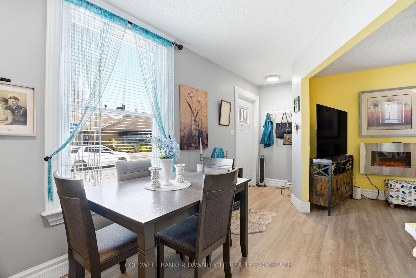
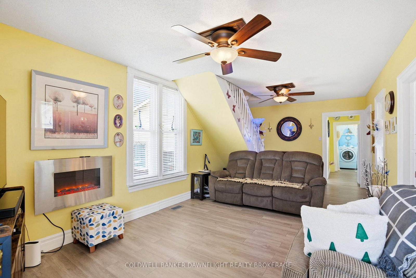
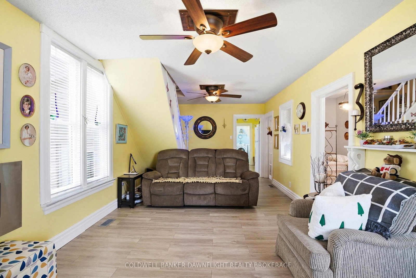
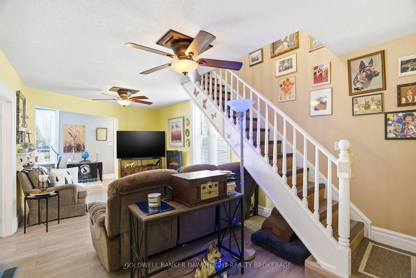
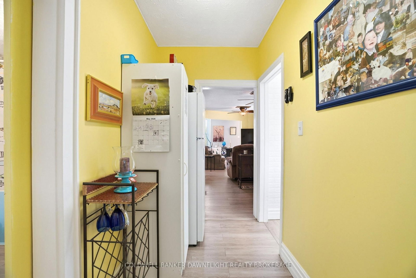
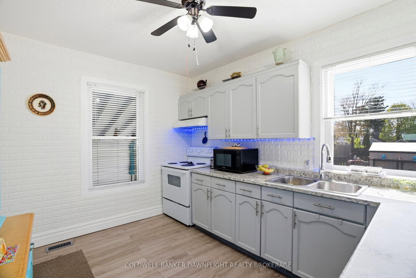
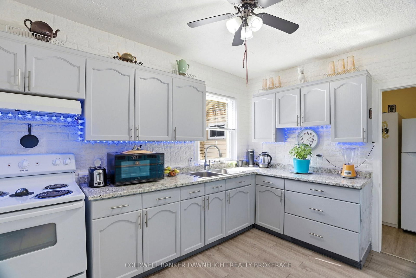
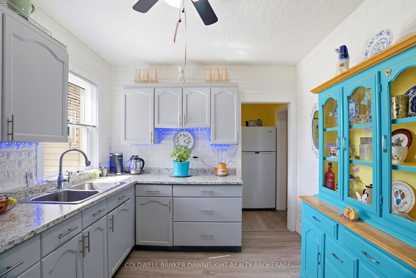
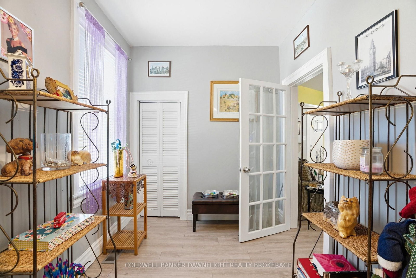
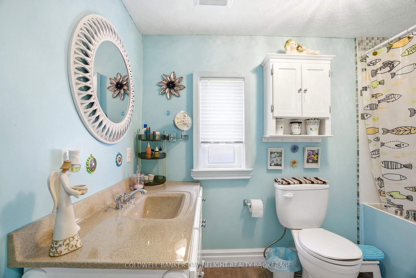
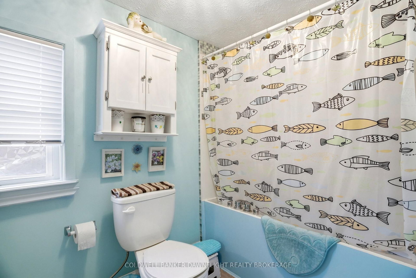
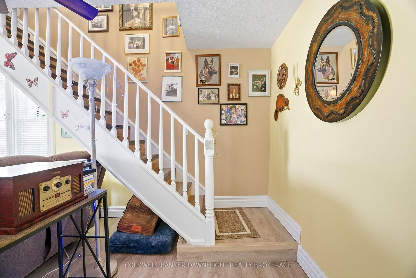
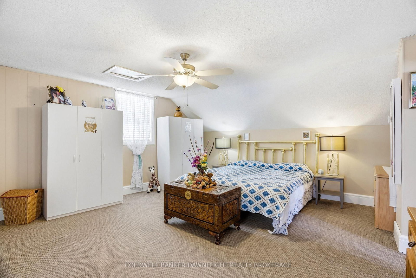
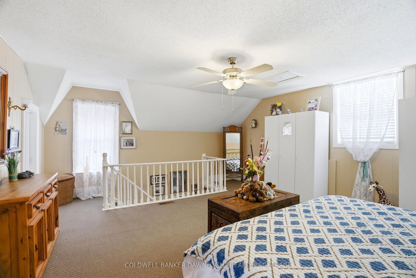
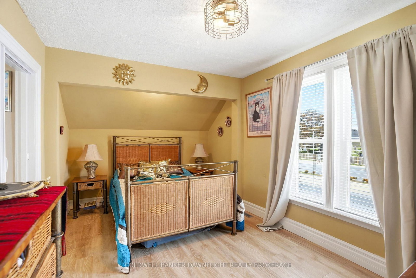
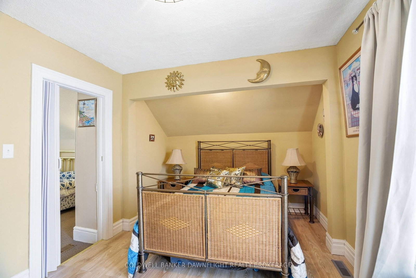
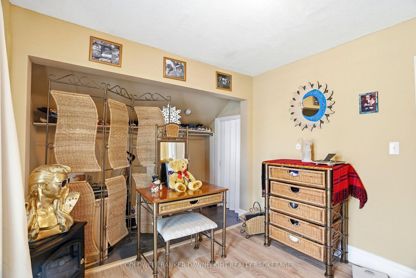
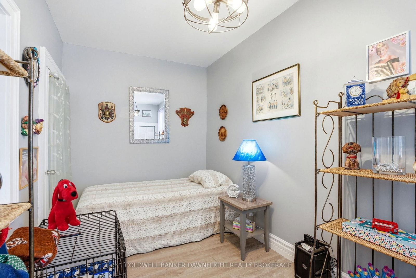
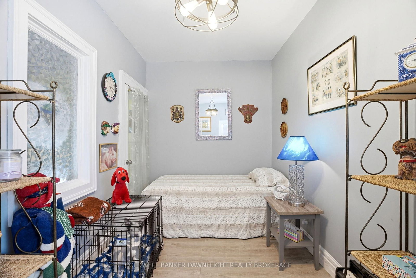
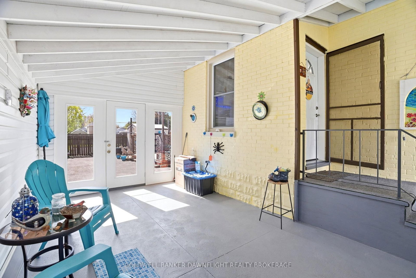
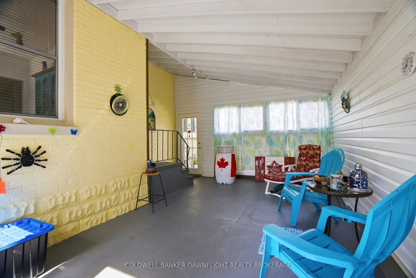
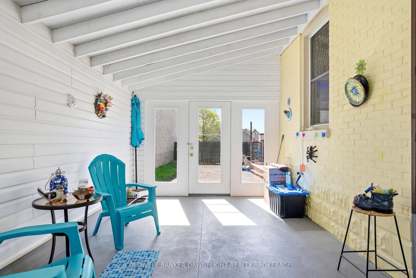
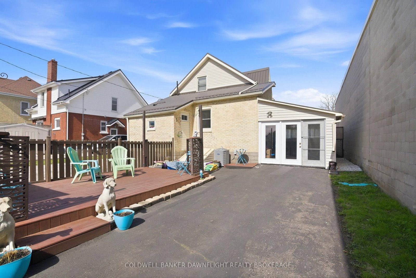
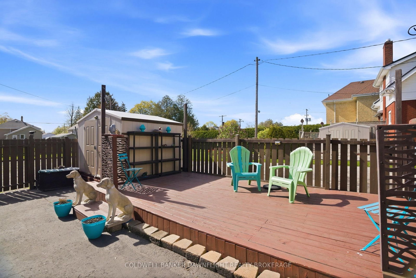
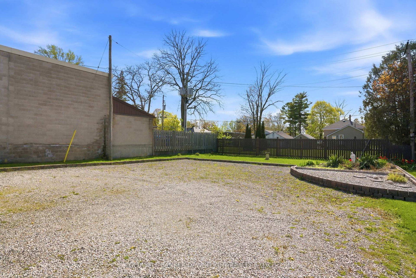
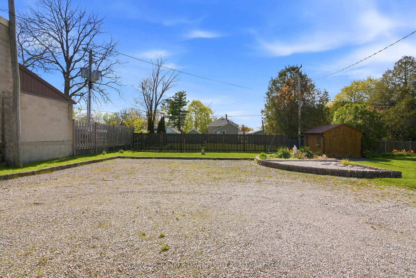
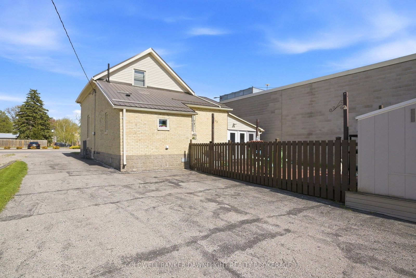
This charming brick home in the heart of Exeter is ideally located within walking distance to shopping, dining, schools and the recreation centre. From the moment you step inside, you will appreciate the warm, welcoming atmosphere that makes this house truly feel like home. The main level offers a spacious living room and dining area, a functional kitchen, convenient main floor laundry and a versatile main floor bedroom that could also serve as a home office or guest space. The beautifully updated 4-piece bathroom features a relaxing jacuzzi tub, perfect for unwinding at the end of the day. Upstairs you will find two well-sized bedrooms with plenty of natural light and comfort for family or guests. A standout feature of this property is the enclosed carport which is currently enjoyed as a bright sunroom but comes with the flexibility to convert it back into covered parking if desired. And if extra parking is on your wish list, this property delivers - the expansive rear parking area easily accommodates multiple vehicles, an RV and even a boat. Outdoors you will enjoy the privacy of the fenced deck area which is ideal for relaxing outdoors or entertaining family and friends. Over the years, this home has seen numerous updates which includes a durable metal roof, most windows, siding, flooring, hydro panel and the bathroom, offering peace of mind and added value. Don't miss your opportunity to own this inviting and well-maintained home.

Listed by COLDWELL BANKER DAWNFLIGHT REALTY BROKERAGE

  • MLS #

    X13101666

  • Sq. Ft

    1100-1500

  • Sq. Ft. Source

    MLS

  • Lot Irregularities

    n/a

  • Year Built

    Available Upon Request

  • Pool

    None

  • Drive

    Private

  • Garage

    None

  • Total Parking

    12

  • Family Room

    N

  • Den

    N

  • Exterior

    Brick

  • Fireplace

    N

  • Roof

    Metal

  • Foundation

    Concrete

  • Elevator

    n/a

  • Water View

    n/a

  • Laundry Level

    Main

  • Heat

    Forced Air

  • A/C

    Central Air

  • Water

    Municipal

  • Water Supply

    n/a

  • Sewers

    Sewers

  • Central Vac

    N

  • Kitchen

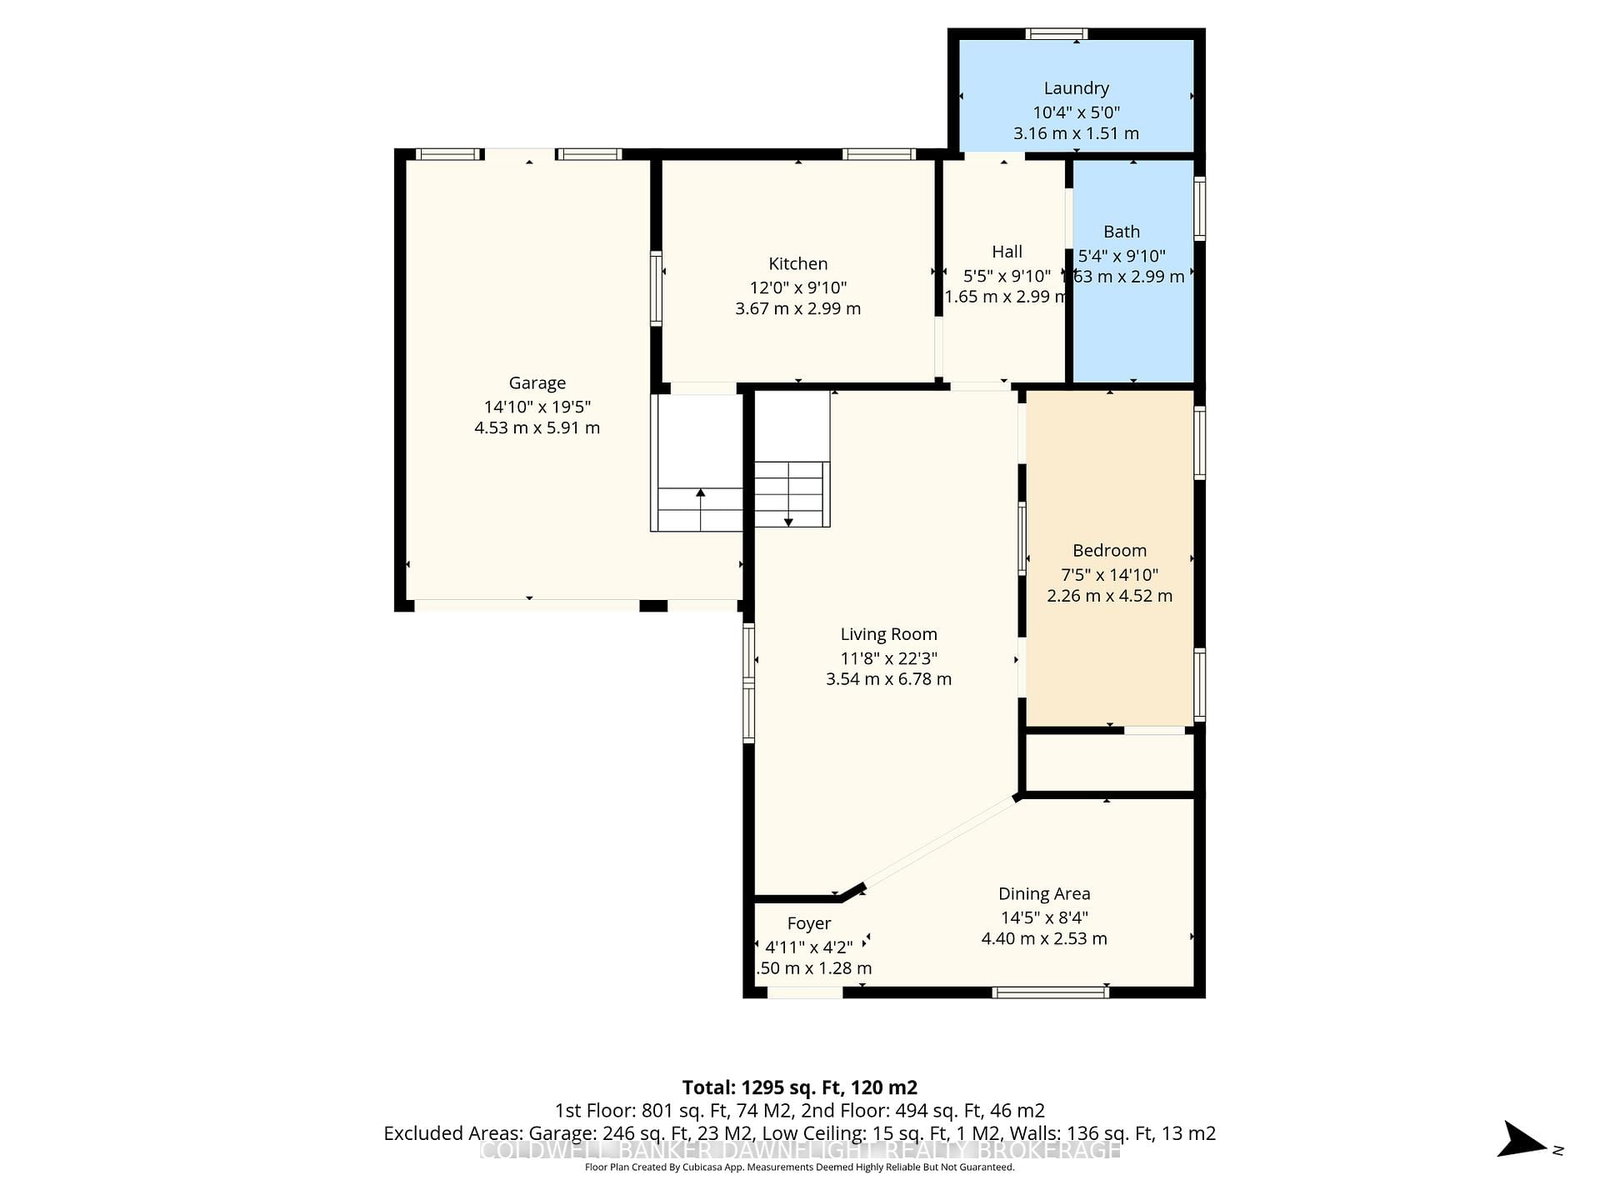
    3.67 x 2.99 ft Main level

  • Living

    3.54 x 6.78 ft Main level

  • Dining

    4.4 x 2.53 ft Main level

  • Br

    2.26 x 4.52 ft Main level

  • Laundry

    3.16 x 1.51 ft Main level

  • Br

    5.9 x 2.97 ft 2nd level

  • Br

    5.9 x 4.94 ft 2nd level

  • MLS #

    X13101666

  • Sq. Ft

    1100-1500

  • Sq. Ft. Source

    MLS

  • Lot Irregularities

    n/a

  • Year Built

    Available Upon Request

  • Pool

    None

  • Drive

    Private

  • Garage

    None

  • Total Parking

    12

  • Family Room

    N

  • Den

    N

  • Exterior

    Brick

  • Fireplace

    N

  • Roof

    Metal

  • Foundation

    Concrete

  • Elevator

    n/a

  • Water View

    n/a

  • Laundry Level

    Main

  • Heat

    Forced Air

  • A/C

    Central Air

  • Water

    Municipal

  • Water Supply

    n/a

  • Sewers

    Sewers

  • Central Vac

    N

  • Kitchen

    3.67 x 2.99 ft Main level

  • Living

    3.54 x 6.78 ft Main level

  • Dining

    4.4 x 2.53 ft Main level

  • Br

    2.26 x 4.52 ft Main level

  • Laundry

    3.16 x 1.51 ft Main level

  • Br

    5.9 x 2.97 ft 2nd level

  • Br

    5.9 x 4.94 ft 2nd level

Thinking of Selling?

Find Out Your Home’s Value in Today’s Market!

No Email or Signup is required to view your home estimate.

estimate your home value

Contact Manoj Kukreja

Sales Representative,
Century 21 People’s Choice Realty Inc.,
Brokerage
(647) 576 - 2100

Manoj profile avatar

Mortgage Calculator

This data is for informational purposes only.

Mortgage Payment per month

Principal Amount

Interest

Total Payable

Amortization

Amortization

Closing Cost Calculator

This data is for informational purposes only.

Closing Cost Total for this property

Total Cash flow for purchasing this property

Down Payment(%)*
Additional information

Provincial Land Transfer Tax

Ontario Land Transfer Tax Rebate

Toronto Land Transfer Tax

Toronto Land Transfer Tax Rebate

PST on CMHC Insurance Premium

Lawyer Fees

$2,825

Government Registration Fee's

$164

Title Insurance

Closing Cost Total

Total Cash flow for purchasing this property

Provincial Land Transfer Tax

Ontario Land Transfer Tax Rebate

Toronto Land Transfer Tax

Toronto Land Transfer Tax Rebate

PST on CMHC Insurance Premium

Lawyer Fees

$2,825

Government Registarion Fee's

$164

Title Insurance

Down Payment(%)*

* A down payment of less than 20% is permitted only for first-time home buyers purchasing their principal residence. The minimum down payment required is 5% for the portion of the purchase price up to $500,000, and 10% for the portion between $500,000 and $1,500,000. For properties priced over $1,500,000, a minimum down payment of 20% is required.

Thinking of Selling?

Find Out Your Home’s Value in Today’s Market!

No Email or Signup is required to view your home estimate.

estimate your home value

Contact Manoj Kukreja

Sales Representative, Century 21 People’s Choice Realty Inc., Brokerage
(647) 576 - 2100

Manoj profile avatar

Recent Sold Listings in Exeter, South Huron

Popular Cities